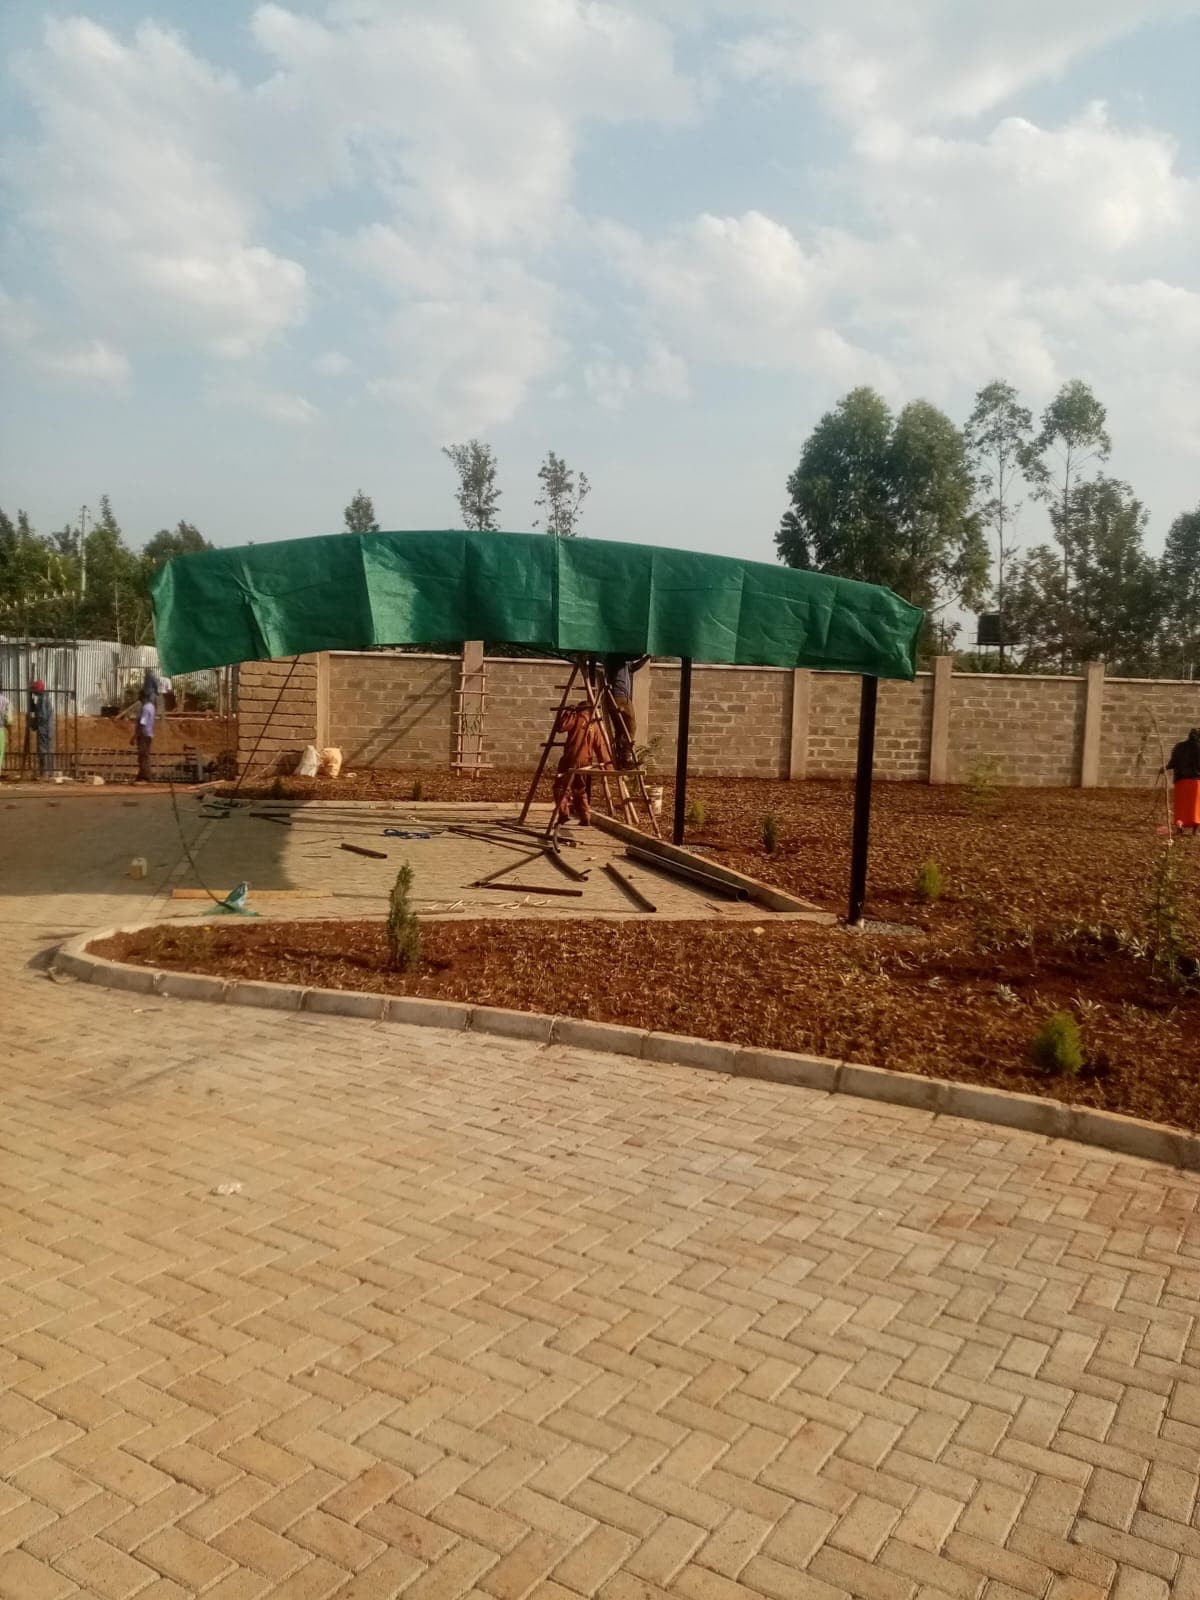
Most shade structure conversations stay at the surface: colour, size, price. The parts that actually determine whether a structure survives ten years of Kenyan sun and wind are the fabric's GSM rating and the frame's wind load engineering, and both are worth understanding properly before you sign off on a fabrication.
What GSM Actually Measures
GSM stands for grams per square metre, a direct measure of how much material is packed into the woven or knitted fabric. Elatec fabricates standard car parking structures using 200GSM HDPE (high-density polyethylene) shade cloth. Higher GSM generally correlates with a denser knit, more UV-stabiliser content by weight, and greater tear resistance, but it isn't the only variable that matters, the quality of the polyethylene resin and the UV stabiliser package baked into it matter just as much as the raw weight per square metre.
This is why two rolls of fabric with similar GSM figures can perform very differently after three years outdoors. A well-stabilised resin resists the UV degradation that makes polyethylene go brittle, while a poorly stabilised one starts losing tensile strength within a couple of seasons regardless of how many grams are packed into each square metre.
Knit Density and Shade Percentage
Shade percentage describes how much direct light the knit blocks, not how strong the fabric is. A 40% windbreak cloth, a 75% general-purpose shade net, and a 100% near-solid density net are all HDPE, but the knit pattern differs to hit each target. Higher percentage nets have a tighter weave with less open area between fibres, which means more wind resistance per square metre, a detail that matters directly for the frame engineering underneath it, discussed below.
Wind Load: Why a Roof of Fabric Behaves Like a Sail
A tensioned shade structure presents a large continuous surface to the wind, and unlike a solid roof, it can't shed that load by simply being rigid, the load has to be absorbed by controlled tension in the fabric and transferred down through the frame into the footings. The larger the shade area and the denser the knit, the more wind force the whole assembly has to carry.
Elatec engineers car parking structures for sustained winds of 80-100 km/h, which covers normal-to-severe Kenyan wind conditions outside of exceptional storm events. That spec drives real design decisions: post gauge (wall thickness of the steel column), cross-bracing angle on cantilever designs, and footing depth all get sized to that wind load, not to an arbitrary aesthetic choice.
Cantilever vs Post-Supported Framing, Structurally
A straight post-supported structure carries roof load in a straightforward vertical path: load comes down through a post positioned directly under (or very near) the point it's supporting. This is structurally efficient and cheaper to fabricate, because the forces involved are simple and well understood.
A cantilever structure moves the support to one side and extends the roof out over open space using angled cross-bracing. That bracing has to resist a bending moment, the tendency of an unsupported beam to rotate downward at its free end, which is a more demanding structural problem than a simple vertical load path. In practice this means cantilever frames use heavier-gauge steel and more substantial footings than a straight-post design of equivalent size, which is reflected directly in the higher fabrication cost.
Footings: The Part Nobody Sees, and the Part That Matters Most
Concrete footing depth and mass are sized to resist both the vertical load of the structure and the overturning moment created by wind pushing laterally against the fabric roof. An underspec footing is the single most common root cause of a shade structure failing in wind, not fabric tearing, not post buckling, the whole structure rocking or lifting because the footing couldn't resist the overturning force.
- •Standard practice: Concrete footings poured to a depth and volume calculated from post spacing, structure height, and design wind speed, not a fixed default size regardless of structure.
- •Ground conditions matter: Rocky, sandy, or previously disturbed ground can require deeper or wider footings than the standard spec.
- •Anchor bolts and base plates: Transfer load from steel column to concrete footing and need to be correctly sized and torqued, not just embedded and left.
Reading a Structural Quote Like an Engineer
A quote that specifies fabric GSM, states a design wind speed, and describes footing depth is a quote from someone who's actually engineered the structure. A quote that just says "steel frame with shade cloth, price on request" without any of those details is a quote from someone hoping you won't ask.
Full specifications for our standard car parking structures, including fabric grade options and pricing by bay count, are on the car parking shade service page .
Want the engineering behind your quote?
Book a free site survey and we'll walk you through fabric grade, wind design, and footing specification for your property, in writing.
Book Free Survey