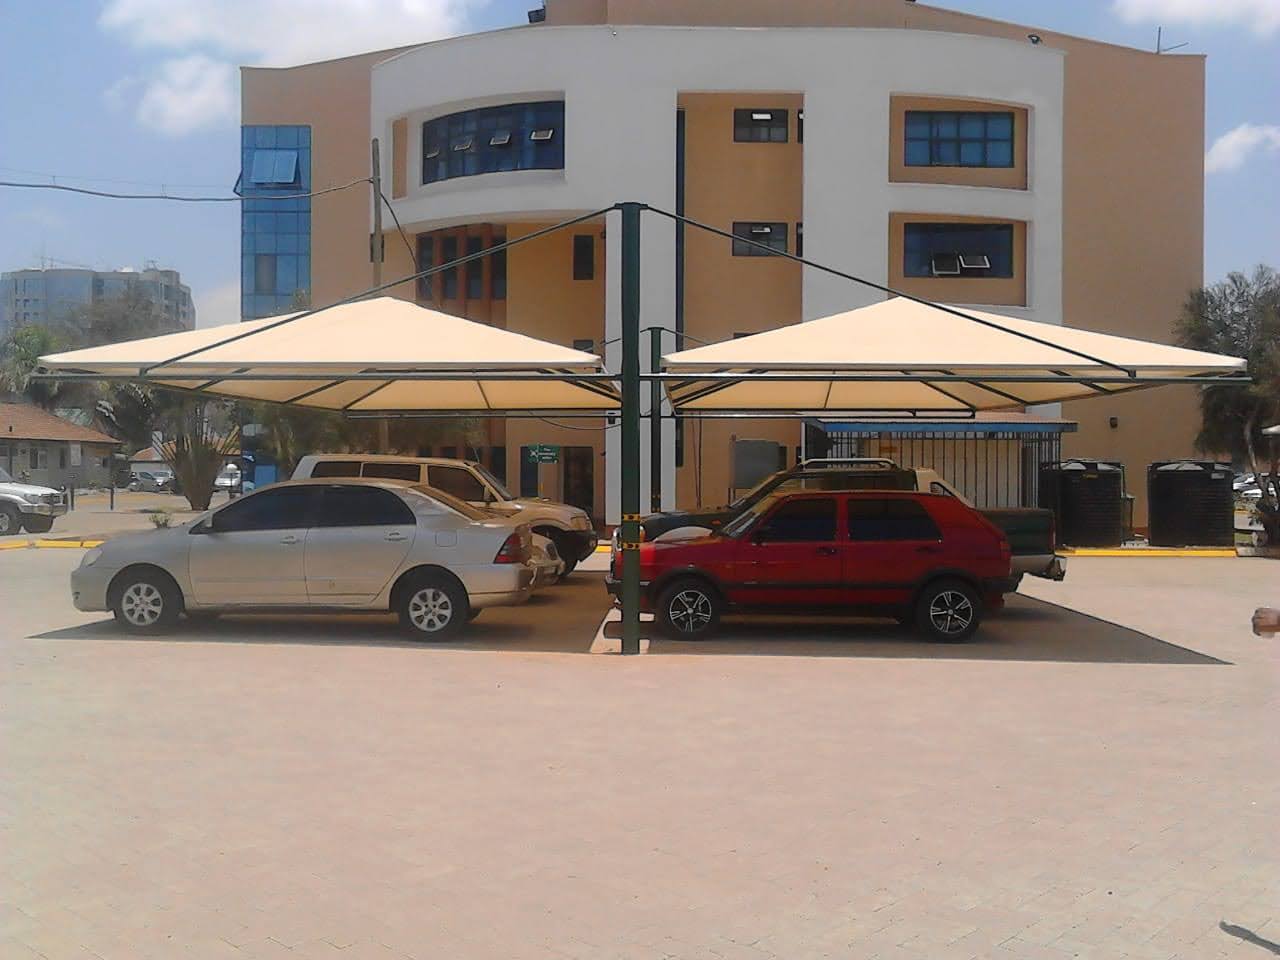
Home car parking shades and commercial multi-bay installations share the same basic materials, steel frame, tensile HDPE fabric, concrete footings, but scale changes more than just the total cost. Offices and estates covering a whole parking area need to think about layout continuity, phasing, and structural design in ways a single-bay residential job never has to.
Why You Can't Just Multiply a Single-Bay Structure
A single 3-bay structure is straightforward: one frame, one continuous fabric run, one footing pattern. Cover ten or fifteen bays across an office car park and you're usually looking at multiple structures set side by side, run continuously along a boundary, or arranged in rows facing each other across a drive aisle. Getting the joins, drainage lines, and sightlines right between adjacent structures takes real layout planning that a single small structure never requires.
This is visible in Elatec's own project history: multiple cantilever structures fitted side by side to cover a full run of bays is the standard approach at scale, rather than one oversized structure trying to span the whole area in a single piece.
Layout Decisions That Matter More at Commercial Scale
- •Vehicle flow: Drive aisles, turning circles, and visitor parking need to stay clear of mid-bay posts, which usually pushes commercial jobs toward cantilever designs even though they cost more per bay.
- •Colour matching to the building: Commercial clients frequently match shade fabric to existing roofing, signage, or corporate colours so the structure reads as part of the property rather than a bolted-on add-on.
- •Drainage across a continuous run: Gutters and downpipes matter more at scale, water sheeting off a fifty-metre continuous fabric run in a single downpour needs somewhere planned to go, not just wherever gravity takes it.
- •Phased installation: Estates and offices with active parking can't always take the whole area offline at once, phased installation across sections keeps a working car park functional throughout the build.
Structural Considerations at Scale
The same wind engineering principles apply whether it's one bay or twenty, but the consequences of underspeccing compound with scale. A footing failure on a single residential bay is a single repaired structure. A footing failure on one section of a fifty-bay commercial run in a storm can mean a cascading problem across adjacent structures if they're tied together structurally, which is exactly why each section needs its own properly calculated footing rather than a single generic spec applied uniformly across a huge site.
For very large spans, a school assembly or playground-style canopy using a galvanised steel truss becomes a more efficient structural approach than repeating small cantilever units, trading some of the visual lightness of a cantilever run for a single large-span structure engineered for group cover.
Budgeting for a Multi-Bay Commercial Job
Working from Elatec's standard per-bay pricing, a rough baseline for a ten-bay commercial layout in premium SA fabric lands somewhere north of KES 700,000 once you account for the structural premium of cantilever framing at scale, though the real number depends heavily on layout, drainage, colour-matching, and site access. This is squarely a site-survey conversation, not a phone-quote conversation, the variables at commercial scale are too significant to estimate blind.
See a completed multi-bay commercial installation on our car parking shade service page , or browse full project documentation including
completed shading projects across Kenya for layout and colour-matching examples at different scales.
Planning a commercial or estate-scale parking shade?
Book a free site survey. We'll assess your layout, vehicle flow, and phasing needs before quoting anything.
Book Free Survey